Thursday, October 06, 2011
revit in plain english: Only 11 Days till SolidCAD University with James V...
revit in plain english: Only 11 Days till SolidCAD University with James V...: If you're a BIM manager or are trying to implement BIM in your firm you can't miss this presentation by James Vandezande of HOK, New York. T...

Tuesday, October 04, 2011
Sept.27 ORUG Meeting Notes
Thanks to all who attended our 5th anniversary meeting at the Spoke Club. Here are some highlights from the evening:
We're very sorry that we had to close registration early and we will work hard to accommodate everyone next time. Thanks to all the speakers, Chris Aceto and the Spoke Club. Please keep an eye on this site for upcoming changes to the group.We'll see you in the next year.
 |
| New venue, lot's of people...fire alarm. |
 |
| Jay Polding starts off with ORUG 5 Year retrospective in 5 minutes... |
 |
| Aaron Maller...Superstar! We we're 'wowed' by his presentation. If you would like to relive it, here's the video presentation on his blog. And more... http://malleristicrevitation.blogspot.com/2011/09/revit-for-site-utilities-coordination.html http://malleristicrevitation.blogspot.com/2011/09/orug-presentation-revit-for-site-and.html |
 |
| After an intermission Cynthia Piazza let us in on some 3DsMax and V-Ray techniques. She wowed us with some of the stunning work she has done using Revit models and V-Ray in Max. |
 |
| Then on to the really geeky stuff. Phil Marjeram of KPMB gave us some tips and tricks using Revit server as well as the hardware involved. |
 |
| You can't have 5 year Anniversary celebration without a giant stack of cupcakes! |
Tuesday, September 27, 2011
ORUG Online Meeting
Internet
connectivity permitting, we will be showing our presentation at the Ontario
Revit Users Group presentation on GotoMeeting. The presentation starts at
7pm EST (6pm CST), and runs for approximately 1 hour. We will launch a few
minutes early for technical check. Be advised: Goto Meeting may need to
download a client for it to run on your machine. We will be showing some
work from a local Beck project, where Revit has been used for extensive Site
Modeling, Utility Coordination, Field Layout, and Fabrication.
1.
Please join my meeting.
Access
Code: 353-689-034
Audio PIN:
Shown after joining the meeting
Monday, September 19, 2011
orug: Sept.27th Registration Closed
orug: Sept.27th Registration Closed: Due to the overwhelming response and the capacity of our venue (140 standing), we have to close registration to our September 27th. meeting....
Sept.27th Registration Closed
Due to the overwhelming response and the capacity of our venue (140 standing), we have to close registration to our September 27th. meeting. We are planning on webcasting Aaron Maller's presentation with more details to follow. We apologize to those who are not able to attend. Please contact Jay Polding at jpolding@solidcad.ca for more information.
Monday, September 05, 2011
ORUG Meeting Sept. 27th


Ontario Revit Users Group
(ORUG) Meeting
When: Tuesday September 27, 2011 from 7:00 PM to 10:00 PM EDT
Where:
The Spoke Club
600 King Street
West, 4th Floor, ON M5V 1M3
ORUG Committee Members
Introducing: Bill Wright, Revit MEP Specialist
Revit to Manufacturing and Back (and lot's of other really good stuff)

Aaron Maller, BIM Manager
Aaron is currently the BIM Manager at The Beck Group, based out of Dallas, TX, specializing in Revit Implementation. His current role includes streamlining use of the program, exploiting its efficiencies amongst the Architectural Design, Architectural Production, Preconstruction and Construction groups at Beck, as well as Revit Infrastructure Management and Training for all users. He currently supports 500 people in more than 5 cities.
Revit and Vray
Cynthia Piazza, Professional Architectural Renderer
What started out as a co-op placement during her studies, Cynthia quickly found her niche in architectural renderings and have never looked back. A graduate of Digital Media Arts, Cynthia has over 10 years of experience working at Aareas Interactive (www.aareas.com) with 3D Studio Max, Vray, and Photoshop. Her work can be found on billboards and magazines all over the city with some of Toronto's most elite Builders(Tridel, Aspen Homes, Great Gulf).
Revit Hardware, Revit Server
Panel Discussion
ORUG committee members and group
Register Here
Here's the official inviation.
Contact:
Samantha Tran
SolidCAD Inc.
SolidCAD Inc.
1-877-438-2231, Ext.243
Thursday, July 28, 2011
Open Revit Standards
This is an initiative by a few top Revit people and soon to grow to a lot of top Revit people. Sharing standards and best practices. You can even edit the Wiki, check it out. http://openrevitstandards.com
Monday, July 11, 2011
Arch | Tech: Generative Design and Parametric Structures
Arch | Tech: Generative Design and Parametric Structures: "The July 2011 meeting of the New York City Revit Users Group featured a presentation by Robert Otani, PE, LEED AP and Jonatan Schumacher fr..."
Tuesday, June 14, 2011
Get Paid by Autodesk to Test Software!
Autodesk Usability Testing
Autodesk is once again looking for people who are familiar with digital creation tools to help us with a new study we will be doing next week (June 21, 22 and 23) in Toronto. To participate in this study, you must be familiar with a 3D CAD or modeling application (such as AutoCAD, Revit, Inventor, Rhino, Modo, Cinema 4D, Blender etc.). If you are regular user of 3ds Max or Maya, you are not eligible for this study. (note: If you have tried 3ds Max or Maya, but then gave up for another solution you can still participate).
For this study, you will get to try out a prototype of some new interfaces in 3ds Max while we watch and ask you questions. The sessions will take no more than 1 hour, and you will be paid for your participation. (Payment is $50 in the form of a gift card from a choice of major retailers.) We will ask you to come into our office (at King and Sherbourne) sometime between 9am – 5pm.
If you are interested in participating, please reply to this email with answers to the following questions. We will contact you to book a mutually convenient time for you to come in.
Your name:
Your job title:
Your company name:
Your company’s address:
Your phone number:
What is the primary 3D application you use?
Have you ever done any rendering? If so, what application did you use?
Have you ever tried 3ds Max?
Thanks,
Ian
IAN HOOPER
Sr. INTERACTION DESIGNER
Ian.Hooper@autodesk.com
210 King St. East, Toronto ON, Canada M5A 1J7
............................................................................................
Ph: 416.874.8523
Fax: 416.369.6150
Autodesk is once again looking for people who are familiar with digital creation tools to help us with a new study we will be doing next week (June 21, 22 and 23) in Toronto. To participate in this study, you must be familiar with a 3D CAD or modeling application (such as AutoCAD, Revit, Inventor, Rhino, Modo, Cinema 4D, Blender etc.). If you are regular user of 3ds Max or Maya, you are not eligible for this study. (note: If you have tried 3ds Max or Maya, but then gave up for another solution you can still participate).
For this study, you will get to try out a prototype of some new interfaces in 3ds Max while we watch and ask you questions. The sessions will take no more than 1 hour, and you will be paid for your participation. (Payment is $50 in the form of a gift card from a choice of major retailers.) We will ask you to come into our office (at King and Sherbourne) sometime between 9am – 5pm.
If you are interested in participating, please reply to this email with answers to the following questions. We will contact you to book a mutually convenient time for you to come in.
Your name:
Your job title:
Your company name:
Your company’s address:
Your phone number:
What is the primary 3D application you use?
Have you ever done any rendering? If so, what application did you use?
Have you ever tried 3ds Max?
Thanks,
Ian
IAN HOOPER
Sr. INTERACTION DESIGNER
Ian.Hooper@autodesk.com
210 King St. East, Toronto ON, Canada M5A 1J7
............................................................................................
Ph: 416.874.8523
Fax: 416.369.6150
Friday, June 10, 2011
Thursday, June 02, 2011
May 19th Meeting Notes

Thanks to the 62 people (and 1 robot) who attended and participated in our meeting. Our two main topics were 'what's new in Revit 2012' and point clouds.
Here's how it played out...
7:00 News
Solidcad now sponsoring. Committed to advancing BIM.
Meeting with GORUG, Greater Ottawa Revit Users Group:
GORUG meets at Hard Rock Café every 3-4 months with avg.40 attendance.
Share speakers, presentations, trial Revit server, trial Revit Citrix, record and post presentations
7:05 What’s New in 2012
Revit Architecture: Jay Polding of Solidcad ran through the new features.
Revit Structure: Rita Wong from Entuitive and Bushra Aboelezz from Halcrow Yolles did a great job to showcase some of what's new (and useful).
This time, we didn't have a speaker to get in depth with Revit MEP. This will change by the next meeting as we have had lots of interest from RevitMEPers who would like to help.
7:40 A Real Live Scanner! Les Orford, Applied Precision Inc. and Tom Schoenhofer of Triatic Imaging scanned the room in a few minutes. Then we brought it into Revit. Simple as that.
This video shows the scanner in action...
This video shows the results in Revit..
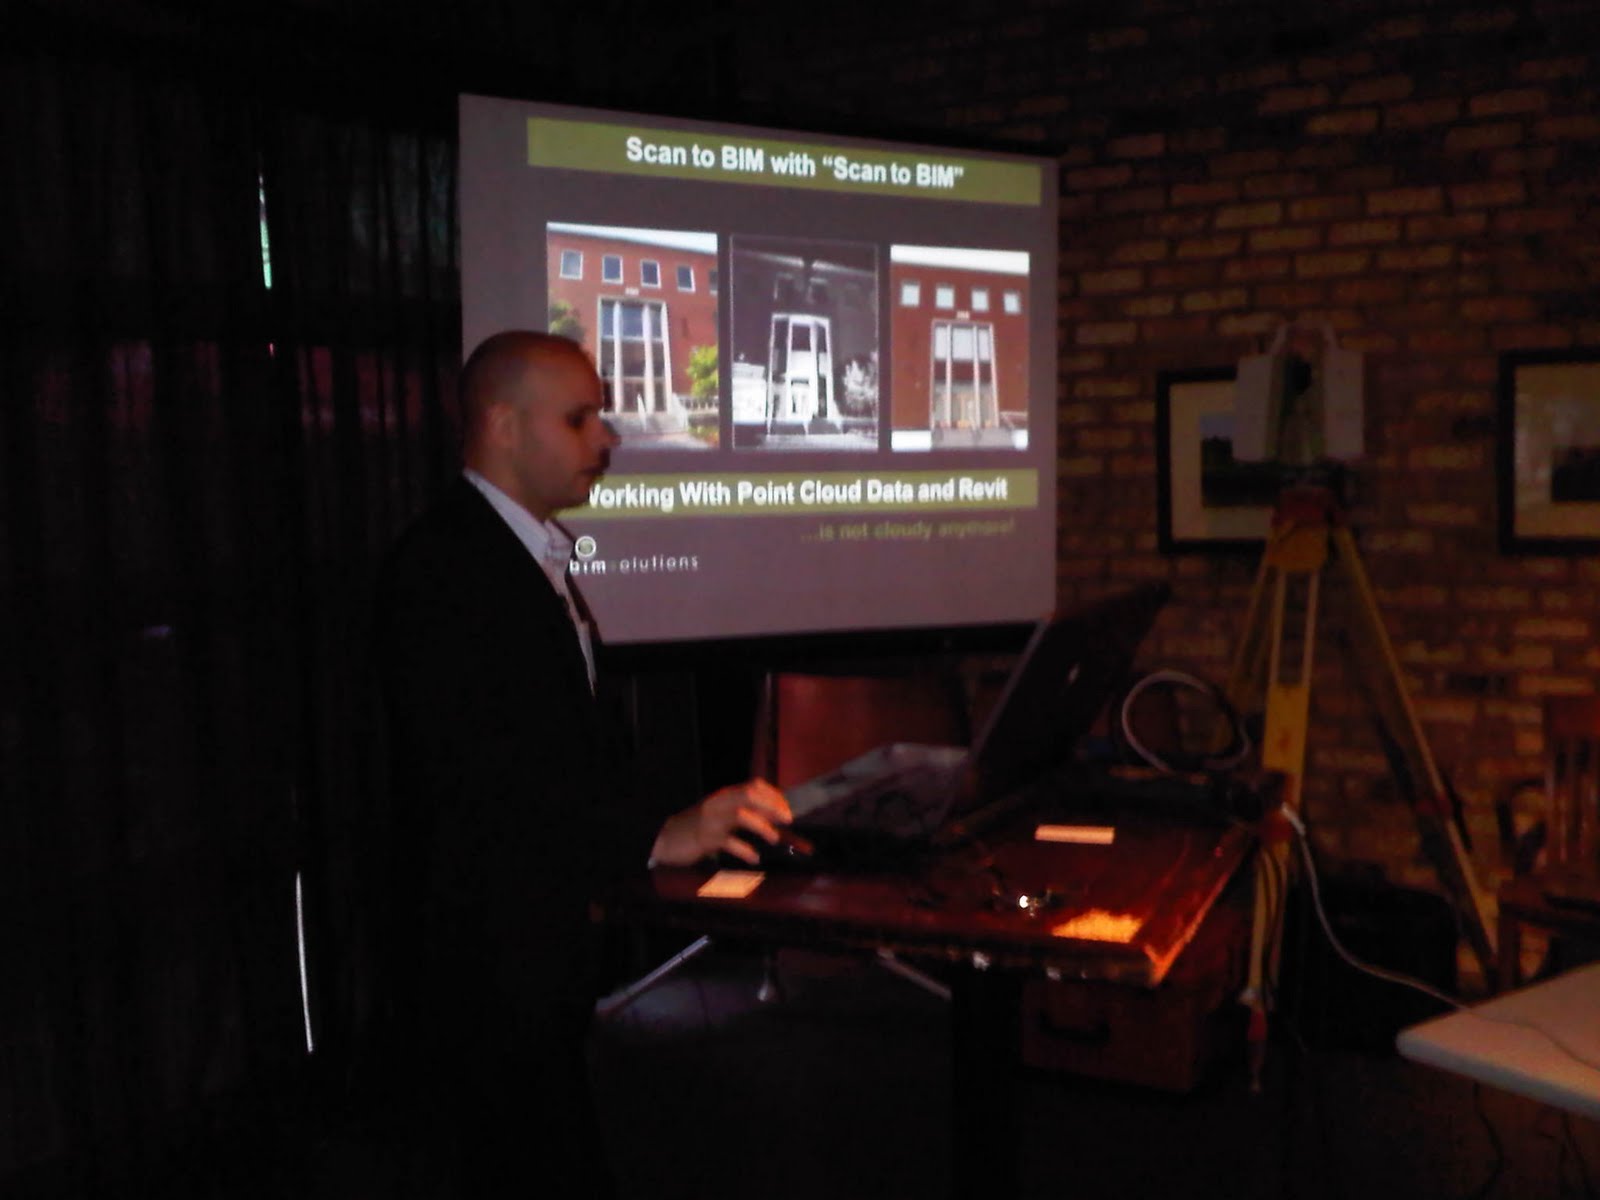
8: 30 Scan to BIM with "Scan to BIM": Andre Carvalho, b i m s o l u t i o n s inc.
Andre showed us how he has used point clouds to model buildings in Revit in the past. He also showed us some of the tools that can be used from the 'Scan to BIM' software.
Friday, May 06, 2011
ORUG Special Guest May 19th
We are happy to announce that Les Orford, the Director of Long Range Scanning at Applied Precision Inc. will be at our ORUG Meeting May 19th: Revit 2012 Update and Pointclouds. He will be bringing a scanning unit and will be explaining how they work as well as showing examples.
Register Here
Register Here
Thursday, April 14, 2011
ORUG Meeting May 19th: Revit 2012 Update and Pointclouds

Thursday, May 19th
7:00pm
Alice Fazooli's 294 Adelaide Street West, Toronto
Agenda:
In this meeting our goal is to move beyond just 'what is new' in the Revit product line but how we will use the new features. In particular we will see the point clouds topic in action.
News
What's New and Useful in 2012:
Revit Structure
Revit MEP
Revit Architecture
Scan to BIM with "Scan to BIM":
Working with point clouds data and Revit is not cloudy anymore!
Presented by:
Andre Carvalho
b i m s o l u t i o n s inc.
A Real Live Scanner!
Les Orford, the Director of Long Range Scanning at Applied Precision Inc. will be at our ORUG Meeting May 19th: Revit 2012 Update and Pointclouds. He will be bringing a scanning unit and will be explaining how they work as well as showing examples.
Register Here
Thursday, April 07, 2011
Attend New York City Revit Users Group Tonight
BIM in Facility Management
Richard Peakock from FM systems will talk about how their FM software is taking advantage of the data generated in the Revit model and how it creates a bi-directional link between Revit models and a Web service. He will show how to connect BIM data from design, construction and renovation to facility management and operations, how to do manage Space inventory, allocations and occupancy in Revit Architecture.
Rich has over 23 years of experience in the Facility Management and Architectural industries. He has been involved with CAFM and IWMS implementations including consulting, configuration and technical capacities, as well as business development and strategy. Rich
currently serves as the Business Partner Manager for FM:Systems.
ORUG Network: Welcome ENTUITIVE to ORUG!
ORUG Network: Welcome ENTUITIVE to ORUG!: "Welcome ENTUITIVE Engineering to the Ontario Revit Users Group! Entuitive is a structural engineering firm with a vision of bringi..."
revit in plain english: New Design Challenge - Winner gets a plotter!
revit in plain english: New Design Challenge - Winner gets a plotter!: "I recently saw this on the the Revit Kid blog. Context ◦Lower Ninth Ward, New Orleans, LA ◦Typical lot in the Lower Ninth Ward. Pleas..."
Wednesday, March 30, 2011
Welcome Newest Committee Members
We are pleased to welcome two new committee members who have extensive experience with Revit Structure; Rita Wong and Bushra Aboelezz from Halcrow Yolles. We will be able to rely on them for another perspective. Please keep on the lookout for a good MEP candidate for the committee.
Rita is a Senior Engineer at Entuitive Corporation, with 10 years of structural engineering experience in Ontario. She is involved in the implementation of Revit Structure and other BIM-related software, with a focus on the interaction between Revit Structure and engineering analysis & design packages. Rita had assisted in testing/adopting Revit Structure at her previous workplace for the past 5 years. She is an attendee of Autodesk University and ORUG meetings, and is the author of “BIM – Promises and Realities” in the Canadian Consulting Engineer magazine (Jan/Feb 2010).
Bushra Aboelezz is the BIM Manager at Halcrow Yolles. She has over 25 years of experience in Ontario, and internationally, in the design & drafting of numerous buildings utilizing Autodesk software such as AutoCAD & Revit Structure.
She has been the BIM implementation leader since 2006, setting up Revit Structure templates & libraries, creating BIM standards, developing modeling techniques, staff training, & evaluation of BIM related software.
Bushra is a Professional Engineer with hands on experience leading the BIM team in major projects, to ensure high quality deliverables. She is also an attendee of Autodesk University & is a member of ORUG, AUGI & Revit Structure + BIM group.
Additional selected relevant project experience includes Toronto Pearson International Airport, Air Canada Centre, U of T Rotman School of management, & The BOW (Encana) in Calgary.
http://ca.linkedin.com/in/bushraaboelezz
Rita is a Senior Engineer at Entuitive Corporation, with 10 years of structural engineering experience in Ontario. She is involved in the implementation of Revit Structure and other BIM-related software, with a focus on the interaction between Revit Structure and engineering analysis & design packages. Rita had assisted in testing/adopting Revit Structure at her previous workplace for the past 5 years. She is an attendee of Autodesk University and ORUG meetings, and is the author of “BIM – Promises and Realities” in the Canadian Consulting Engineer magazine (Jan/Feb 2010).
Bushra Aboelezz is the BIM Manager at Halcrow Yolles. She has over 25 years of experience in Ontario, and internationally, in the design & drafting of numerous buildings utilizing Autodesk software such as AutoCAD & Revit Structure.
She has been the BIM implementation leader since 2006, setting up Revit Structure templates & libraries, creating BIM standards, developing modeling techniques, staff training, & evaluation of BIM related software.
Bushra is a Professional Engineer with hands on experience leading the BIM team in major projects, to ensure high quality deliverables. She is also an attendee of Autodesk University & is a member of ORUG, AUGI & Revit Structure + BIM group.
Additional selected relevant project experience includes Toronto Pearson International Airport, Air Canada Centre, U of T Rotman School of management, & The BOW (Encana) in Calgary.
http://ca.linkedin.com/in/bushraaboelezz
Wednesday, February 23, 2011
CaGBC Chapter Meeting: Building Information Modeling
LAST DAY LEFT TO REGISTER!
Not using BIM in the design and management of your green buildings? Join Chapter members and industry professionals as we learn about the many benefits of BIM and how it can have a real impact on the design, development and ongoing operations of green buildings.
REGISTER HERE
(Space is limited)
When: February 24th, 2011 from 5:30pm to 9:00pm
Where: Centennial College Morningside Campus - 755 Morningside Avenue, Toronto, ON M1C 5J9 Room: HP420
Price: Advanced purchase (until February 23rd) $ 20 Chapter members (paid and in good standing) / $30 non-members - Tickets purchased at the door: $40 dollars
Building Information Modelling (BIM) is the process of generating and managing building data during its life cycle. BIM can be used to demonstrate the entire building life cycle, including the processes of construction and facility operation.
Join our esteemed panel of experts as they explore the benefits of BIM and provide you with the primer you need to improve the efficiency and quality of your green buildings. Our panel includes:
Caesar Ruest - BIM Solutions Executive at Autodesk
Michael Schlosser - Technical Specialist at Autodesk
Alberto Palomino - Director, Business Development at PLANiT
Subhi Alsayed - Innovation Manager at Tower Labs
Cesar Ramirez - Operations Supervisor at Arcturus Realty Corporation
For more information about this event and for speakers' bios, please click here.
The B.I.M presentation includes:
1. Introduction to B.I.M: Fundamental principles of Building Information Modeling.
2. B.I.M for New Buildings: Planning, Design and Construction.
3. B.I.M and Sustainability: Modeling for energy efficiency and renewable energy systems
4. Project Delivery: the B.I.M way vs. the old way
5. B.I.M for Existing Buildings: Lifecycle Analysis, O&M and Facility Management
6. Building Owners and the B.I.M experience
Register now to secure your spot!
Agenda:
5:30 - Event starts - Drinks and Food
6:00 – Presentations
7:00 - Drinks and Networking opportunity
9:00 - Event Closes
Venue information:
Centennial College Morningside Campus - 755 Morningside Avenue, Toronto, ON M1C 5J9 Room: HP420
For instructions on how to get there by public transit, please visit: http://www3.ttc.ca/ or http://www.gotransit.ca/publicroot/en/default.aspx
Not using BIM in the design and management of your green buildings? Join Chapter members and industry professionals as we learn about the many benefits of BIM and how it can have a real impact on the design, development and ongoing operations of green buildings.
REGISTER HERE
(Space is limited)
When: February 24th, 2011 from 5:30pm to 9:00pm
Where: Centennial College Morningside Campus - 755 Morningside Avenue, Toronto, ON M1C 5J9 Room: HP420
Price: Advanced purchase (until February 23rd) $ 20 Chapter members (paid and in good standing) / $30 non-members - Tickets purchased at the door: $40 dollars
Building Information Modelling (BIM) is the process of generating and managing building data during its life cycle. BIM can be used to demonstrate the entire building life cycle, including the processes of construction and facility operation.
Join our esteemed panel of experts as they explore the benefits of BIM and provide you with the primer you need to improve the efficiency and quality of your green buildings. Our panel includes:
Caesar Ruest - BIM Solutions Executive at Autodesk
Michael Schlosser - Technical Specialist at Autodesk
Alberto Palomino - Director, Business Development at PLANiT
Subhi Alsayed - Innovation Manager at Tower Labs
Cesar Ramirez - Operations Supervisor at Arcturus Realty Corporation
For more information about this event and for speakers' bios, please click here.
The B.I.M presentation includes:
1. Introduction to B.I.M: Fundamental principles of Building Information Modeling.
2. B.I.M for New Buildings: Planning, Design and Construction.
3. B.I.M and Sustainability: Modeling for energy efficiency and renewable energy systems
4. Project Delivery: the B.I.M way vs. the old way
5. B.I.M for Existing Buildings: Lifecycle Analysis, O&M and Facility Management
6. Building Owners and the B.I.M experience
Register now to secure your spot!
Agenda:
5:30 - Event starts - Drinks and Food
6:00 – Presentations
7:00 - Drinks and Networking opportunity
9:00 - Event Closes
Venue information:
Centennial College Morningside Campus - 755 Morningside Avenue, Toronto, ON M1C 5J9 Room: HP420
For instructions on how to get there by public transit, please visit: http://www3.ttc.ca/ or http://www.gotransit.ca/publicroot/en/default.aspx
Tuesday, February 15, 2011
ORUG Feb10 2011 Notes
On a cold night in February a group of 60 enthusiastic 'Reviteers' kicked off ORUG2011 with a bang.
Caesar from Autodesk started us off with North American BIM news. There is lots happening across Canada in terms of large multi-million dollar projects requiring BIM; Hospitals, airports, prisons.
In keeping with the BIM for Fabrication theme Caesar showed us a Hospital project of which the interiors are largely prefabricated in a factory of 18 people. One dumpster of waste generated, total.
John Peterson of KPMB, our 2011 Content Coordinator spoke to us about how BIM can serve us. In 2011 we will examine cost analysis, more on BIM fabrication as well as hardware, server and software optimization.
John introduced Anna, Katie, Marcus, Laura and Allison of the Ryerson School of Interior Design. We were impressed by the technical level of expertise shown by these students. They presented a complete design and analysis of a local winery using Revit and other technologies.
Julian and Patrick from Feature Walters showed us some current and past projects. One of these projects was the 'Tommy Hilfiger' floating staircase in New York City. Julian mentioned that the entire staircase was digitally prototyped. This means that no two pieces of the staircase physically touched each other before the assembly of the staircase at the store. The treads were manufactured in Brazil from the digital model and shipped directly to the site. Julian mentioned that even after years of doing this kind of work he couldn't believe this could be done until he saw it...more here. Now, more and more of FW projects are being done this way.


Caesar from Autodesk started us off with North American BIM news. There is lots happening across Canada in terms of large multi-million dollar projects requiring BIM; Hospitals, airports, prisons.
In keeping with the BIM for Fabrication theme Caesar showed us a Hospital project of which the interiors are largely prefabricated in a factory of 18 people. One dumpster of waste generated, total.
John Peterson of KPMB, our 2011 Content Coordinator spoke to us about how BIM can serve us. In 2011 we will examine cost analysis, more on BIM fabrication as well as hardware, server and software optimization.
John introduced Anna, Katie, Marcus, Laura and Allison of the Ryerson School of Interior Design. We were impressed by the technical level of expertise shown by these students. They presented a complete design and analysis of a local winery using Revit and other technologies.
Julian and Patrick from Feature Walters showed us some current and past projects. One of these projects was the 'Tommy Hilfiger' floating staircase in New York City. Julian mentioned that the entire staircase was digitally prototyped. This means that no two pieces of the staircase physically touched each other before the assembly of the staircase at the store. The treads were manufactured in Brazil from the digital model and shipped directly to the site. Julian mentioned that even after years of doing this kind of work he couldn't believe this could be done until he saw it...more here. Now, more and more of FW projects are being done this way.


Subscribe to:
Posts (Atom)


