FYI
On Feb. 25, 2010, at 2p.m. (EST), Reed Construction Data will present “Lessons in BIM Adoption: How Integrated Project Delivery Can Work”; a free webcast exploring the benefits and challenges of a collaborative approach to design and construction....
http://www.reedconstructiondata.com/press-releases/press-release/2010/02/upcoming-bim-webcast-to-explore-integrated-project-delivery
Tuesday, February 23, 2010
Thursday, February 04, 2010
Feb 3rd Meeting Notes
Thanks to the 73 people who attended and volunteered at our meeting on Feb.3rd. We had a sizable contingent from Barrie, some from Kitchener Waterloo and across the GTA.

With a splash of trademark surrealism, John Peterson walked us though the syllabus which will span all four seasons of 2010. Expect meaty subjects, celebrity speakers and a torrent of refreshing Revit knowledge...


Caesar Ruest gave us a cross country BIM checkup. Some highlights:
-Construction Associations across the country are getting trained on BIM.
-'the Alberta government has made it compulsory all government projects, $10 million or more, starting in 2011, will have to be done using BIM technology.”
Web Resources:
bim.construction.com
wbdg.org


For more information on COBie and the associated Revit templates please contact Caesar at: caesar.ruest@autodesk.com

Domenic Serravite from IBI Group shared his vast experience on conceptual design using Revit. Here are some highlights:
-Don't sweat the small details early on. Like painting with watercolours, work from less detail to more and more as you add 'washes'.
-Make templates for the various design phases like: urban planning, conceptual massing and design development.
-Make project parameters for site stats, parking standards, standard unit sized etc.
-Make standard schedules which compare the Mass floor areas with the project parameters to give you instant design feedback.
-Start with a Mass Object.
-Use the Split Face and Paint tools for quick 'Sketchup like' designing.
-Make custom wall types which include: stacked walls of masonry, mullion, glass, mullion, and masonry. Glass walls.
-Use glass walls with hatches to create a basic curtain wall look without the mullion heft.
-Make custom curtain wall panels which include balconies, doors etc.

Andre Carvalho of BIM Solutions gave us a detailed lesson on the 2010 conceptual modeling tools.


- Pick reference planes, levels, reference points or faces of elements before creating a new one will make the selected plane to host the new element;
- Using reference lines instead of regular lines when creating forms will allow the user to go back and edit the sketch, since reference lines aren't deleted when the form is;
- When selecting a face, edge or reference point of an element, pay attention to the coordinates system: Red, Green and Blue, means these axes are aligned to the project X, Y and Z and if pulled or pushed, will follow project coordinates. Any orange colour means it will be extruded perpendicular to the face. Hovering the coordinates and using the space bar will switch between project and face coordinates;
- You can add dimensions between any reference plane or level to any edge, reference point or face and add parameters to control your mass by just using numbers or formulas;
- Any edge, reference line or reference point will host other reference points, which can be used to allow new lines to be snapped to them and will be driven by the new shape of the element as it flexes;
- Use the tool to divide your surface with a pattern. This will allow Revit to find the intersection of each grid which will control how a curtain panel pattern will flex when hosted to them.

Thanks to Pierre Hoppener of Autodesk for supporting our meeting.

With a splash of trademark surrealism, John Peterson walked us though the syllabus which will span all four seasons of 2010. Expect meaty subjects, celebrity speakers and a torrent of refreshing Revit knowledge...


Caesar Ruest gave us a cross country BIM checkup. Some highlights:
-Construction Associations across the country are getting trained on BIM.
-'the Alberta government has made it compulsory all government projects, $10 million or more, starting in 2011, will have to be done using BIM technology.”
Web Resources:
bim.construction.com
wbdg.org


For more information on COBie and the associated Revit templates please contact Caesar at: caesar.ruest@autodesk.com

Domenic Serravite from IBI Group shared his vast experience on conceptual design using Revit. Here are some highlights:
-Don't sweat the small details early on. Like painting with watercolours, work from less detail to more and more as you add 'washes'.
-Make templates for the various design phases like: urban planning, conceptual massing and design development.
-Make project parameters for site stats, parking standards, standard unit sized etc.
-Make standard schedules which compare the Mass floor areas with the project parameters to give you instant design feedback.
-Start with a Mass Object.
-Use the Split Face and Paint tools for quick 'Sketchup like' designing.
-Make custom wall types which include: stacked walls of masonry, mullion, glass, mullion, and masonry. Glass walls.
-Use glass walls with hatches to create a basic curtain wall look without the mullion heft.
-Make custom curtain wall panels which include balconies, doors etc.

Andre Carvalho of BIM Solutions gave us a detailed lesson on the 2010 conceptual modeling tools.


- Pick reference planes, levels, reference points or faces of elements before creating a new one will make the selected plane to host the new element;
- Using reference lines instead of regular lines when creating forms will allow the user to go back and edit the sketch, since reference lines aren't deleted when the form is;
- When selecting a face, edge or reference point of an element, pay attention to the coordinates system: Red, Green and Blue, means these axes are aligned to the project X, Y and Z and if pulled or pushed, will follow project coordinates. Any orange colour means it will be extruded perpendicular to the face. Hovering the coordinates and using the space bar will switch between project and face coordinates;
- You can add dimensions between any reference plane or level to any edge, reference point or face and add parameters to control your mass by just using numbers or formulas;
- Any edge, reference line or reference point will host other reference points, which can be used to allow new lines to be snapped to them and will be driven by the new shape of the element as it flexes;
- Use the tool to divide your surface with a pattern. This will allow Revit to find the intersection of each grid which will control how a curtain panel pattern will flex when hosted to them.

Thanks to Pierre Hoppener of Autodesk for supporting our meeting.
Thanks to Alice Fazooli's for great service and venue.

Monday, January 18, 2010
ORUG Meeting Feb, 3 2010 New Syllabus

The Ontario Revit User Group (ORUG.ca) welcomes you to 2010 . We have several announcements for the new year. | ||
| 2010 - DESIGN PROCESS SERIES: | ||
John Peterson, a project architect with KPMB, has designed an exciting ORUG syllabus based on the design process and leveraging the information inherent to a Revit model. This series will consist of four meetings that will take us on a journey through the ups and downs of idealized proposals and real Revit projects We will travel from the initial sketches to a robust, coordinated BIM model. Along the way we will cover important side ventures into Green Model analysis, cost estimating, Revit Structure and MEP coordination, Family creation, hardware optimization and Worksets. DESIGN PROCESS SERIES ONE Date: Wednesday February 3 Improvements: ORUG will continue to hold meetings at the Alice Fazooli’s downtown location, but with audiovisual upgrades. Amongst them: new audio equipment and an additional projector screen to improve the overall member experience. CONTENT Introductions, Welcome and News PRESENTATION - Conceptual Design Against Deadlines Domenic Serravite of IBI Group will start us on our journey with the 45 minute presentation. Balancing best modeling practices with tight, short term deadlines is not for the faint of heart. Domenic will share his experiences on how to balance speed while maintaining a quality BIM model. PRESENTATION - Revit Tricks of the Trade If you would like to become an ORUG member or attend this meeting as a guest, please contact Jay Polding at jpolding@cadmicro.com. Have questions about ORUG? Please consult our Media Kit.
| ||||||||||||||||||||

Tuesday, December 22, 2009
David Long, Northstar Engineering
David Long from Northstar Engineering and Technologies Ltd. has joined the Ontario Revit Users Group. He has been using Revit MEP for the last two years and has used it in some very unique ways. To see more, check out his website at http://www.nset.ca/ or call him at 705-737-7333. We have also added him to the orug network website. If you would like to be added to the revit networking website please contact Jay at jpolding@cadmicro.com.


Thursday, October 29, 2009
Halcrow Yolles BIM Works
Someone has been busy and they are active members of ORUG!
See some samples of Halcrow Yolles projects at our networking site here...
http://orugnetwork.blogspot.com/2009/10/halcrow-yolles.html
See some samples of Halcrow Yolles projects at our networking site here...
http://orugnetwork.blogspot.com/2009/10/halcrow-yolles.html
Wednesday, October 21, 2009
New Revit Release Now...
Subscription Advantage Pack for Autodesk Revit Architecture 2010 The Autodesk®
Subscription Advantage Pack for Autodesk® Revit® Architecture 2010 extends the capabilities of Autodesk® Revit® Architecture 2010 software. Productivity-enhancing functionality and features better support modeling, coordination, and documentation, while improved tools help you work more efficiently within the software.
Watch this to see what it's all about... http://www.subscriptionvideos.com/subscription_rac_video.html
Subscription Advantage Pack for Autodesk® Revit® Architecture 2010 extends the capabilities of Autodesk® Revit® Architecture 2010 software. Productivity-enhancing functionality and features better support modeling, coordination, and documentation, while improved tools help you work more efficiently within the software.
Watch this to see what it's all about... http://www.subscriptionvideos.com/subscription_rac_video.html
Monday, October 19, 2009
ORUG Ecotect Meeting Notes

Thanks to all who attended our Meeting on a rainy Oct. 7th.
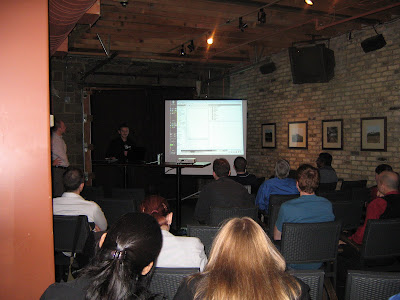


We were amazed by the Ecotect presentation by Olivier Pennetier of Symphysis from San Fransisco. Olivier explained how to use the BIM model to study solar radiation, light penetration even solar collector orientation. Right to light and view was also discussed with much interest. How to properly export a Revit model was explained.
One attendee asked how Olivier was able to access his files and commands so quickly. Olivier then explained the use of scripts in Ecotect and showed a sample.
some exampled can be found here...
and here...http://squ1.org/wiki/Scripting
We welcomed some some first time attendees and hope they enjoyed themselves.


Entire Imaging brought two detailed reproductions of a Roman Coliseum.

Tuesday, September 22, 2009
ORUG Meeting - Wednesday October 7: 6:30 - 9:00 PM Ecotect Presentation

ORUG Meeting - Wednesday October 7: 6:30 - 9:00 PM
Please join us for our next ORUG meeting. Details are below.
Date: Wednesday October 7, 2009
Time: 6:30 PM to 9:00 PM
Location: Alice Fazooli's, 294 Adelaide St W, Toronto ON, M5V 1P6.
CONTENT
Introductions
Welcome and News
If you would like to become an ORUG member or attend this meeting as a guest,
please contact Jay Polding at jpolding@cadmicro.com.
Revit® Family Swap and Best Practices
A member presentation of some best practices and audience discussion. Members will bring at least one Revit family on a USB drive to share with the group.
Autodesk® Ecotect® Building Simulation Presentation
Autodesk Ecotect expert Olivier A. Pennetier will go through this exciting analysis tool with the group.
RSVP
There is no charge to attend.
Monday, July 13, 2009
In-Revit Solar Radiation
Use the Solar Radiation Technology Preview to analyze the effects of solar radiation on various surfaces of your conceptual building model...
http://labs.autodesk.com/utilities/ecotect/
http://labs.autodesk.com/utilities/ecotect/
Tuesday, July 07, 2009
Revit Arch 2010 Update 1
The first Update for Revit Arch 2010 is now available...
http://usa.autodesk.com/adsk/servlet/item?siteID=123112&id=12828862
http://usa.autodesk.com/adsk/servlet/item?siteID=123112&id=12828862
Friday, June 26, 2009
ORUG Members in Azure...
Congatulations Solares!
We are pleased to announce that one of our members newest (Revit) projects, The County Trail House, has been featured in this month’s Azure magazine!
For more information on the County Trail House, please visit their website: http://www.solares.ca/

We are pleased to announce that one of our members newest (Revit) projects, The County Trail House, has been featured in this month’s Azure magazine!
For more information on the County Trail House, please visit their website: http://www.solares.ca/

ORUG June 24th Meeting Notes

Thanks to the 35 people who came and participated in our meeting. Here are the notes from the evening...
ORUG member 'Solares' featured in Azure magazine.
http://ontariorevit.blogspot.com/2009/06/orug-members-in-azure.html
http://ontariorevit.blogspot.com/2009/06/orug-members-in-azure.html
http://blog.jtbworld.com/2009/06/yankee-stadium-within-navisworks.html
New Revit content site:
http://revitcomponents.blogspot.com/AEC Edge http://www.augiaecedge.com/home/default.htm
2010 Interface, 'where's my tool' flash page...
Yogi wowed us with the blindingly new conceptual mass tools. He massed up the local Roy Thompson Hall including curtain panels.
Some topics were discussed for our next meeting:
Navisworks
Struct Soft-Panelizer and Robot Strucural Analysis
KPMB update
Monday, June 08, 2009
Revit 2010 - Meeting June 24

Please join us for our next ORUG meeting. Details are below.
Date:
Wednesday June 24, 2009Time: 6:30 PM to 9:00 PM
Location:
Alice Fazooli's, 294 Adelaide St W, Toronto ON, M5V 1P6.
Click here for map. For those taking the TTC, it is conveniently located near both Osgoode and St. Andrew stations on the Yonge-University-Spadina line.
CONTENT
Introductions, Welcome and News
New features in Revit Architecture, Revit MEP, and Revit Structure 2010
Introductions, Welcome and News
New features in Revit Architecture, Revit MEP, and Revit Structure 2010
Revit 2010 Interface Tour
Tour through the hotly debated new "ribbon" interface in Revit 2010
Revit 2010 Massing Tour
Revit 2010 Massing Tour
RSVP
If you would like to become an ORUG member or attend this meeting as a guest, please contact Jay Polding at jpolding@cadmicro.com. There is no charge to attend.
If you would like to become an ORUG member or attend this meeting as a guest, please contact Jay Polding at jpolding@cadmicro.com. There is no charge to attend.
Monday, June 01, 2009
June 24th ORUG Meeting
Greetings,
How does this sound for the next meeting?...
Wed. June 24
Alice Fazooli’s
Topics...
Revit 2010 What’s New
Revit 2010 Interface Tour
Revit 2010 Massing Tour
If we don't hear anything back we'll book the room and send out invitations by Friday, June 5th.
How does this sound for the next meeting?...
Wed. June 24
Alice Fazooli’s
Topics...
Revit 2010 What’s New
Revit 2010 Interface Tour
Revit 2010 Massing Tour
If we don't hear anything back we'll book the room and send out invitations by Friday, June 5th.
Wednesday, April 15, 2009
Revit API Meeting of the Minds
Greetings ORUG members,
Hope all is well. We are currently planning our next meeting for June 2009. If you have any suggestions for topics please let me know.
In the meantime...
Are you a programmer at heart or in practice? Are you struggling to crack open and work with the Revit API? If so, you are invited to a lunch-meeting sponsored by CAD Microsolutions. We will be discussing how best to get started on the Revit Application Programming Interface and how we can best support each other while we learn.
Date: Friday, May 8th
Time: 12:00-2:00pm
Location: CAD Microsolutions, 65 International Boulevard Toronto ON M9W 6L9
Lunch will be provided
RSVP
Hope all is well. We are currently planning our next meeting for June 2009. If you have any suggestions for topics please let me know.
In the meantime...
Are you a programmer at heart or in practice? Are you struggling to crack open and work with the Revit API? If so, you are invited to a lunch-meeting sponsored by CAD Microsolutions. We will be discussing how best to get started on the Revit Application Programming Interface and how we can best support each other while we learn.
Date: Friday, May 8th
Time: 12:00-2:00pm
Location: CAD Microsolutions, 65 International Boulevard Toronto ON M9W 6L9
Lunch will be provided
RSVP
Wednesday, April 08, 2009
Autodesk Software Assistance
This is nice news. If you are out of a job in the design industry there is an opportunity for you to get free software and maybe even training within the next few months. Please read the full press release here...
http://pressreleases.autodesk.com/index.php?s=press_releases&item=553%3C%2Ftd%3E
A little extra,
If you are in Ontario, Canada and need a business loan or grant check out this site...
http://www.grants-loans.org/ontario-grants.php
http://pressreleases.autodesk.com/index.php?s=press_releases&item=553%3C%2Ftd%3E
A little extra,
If you are in Ontario, Canada and need a business loan or grant check out this site...
http://www.grants-loans.org/ontario-grants.php
Tuesday, April 07, 2009
Revit 2010 When and How
The Revit Architecture 2010 release is fast approaching.
The when is the middle of April.
The how is a little more difficult...
Subscription customers must choose how they would like their software upgrades to be delivered this year (in Canada).
The delivery options are:
1. Do nothing. Your 2010 Autodesk software DVD / CD will automatically be shipped to you in 30 days. (add on top of this the delivery time which can take anywhere from a few days to weeks)
2. Download your 2010 Autodesk software using the Autodesk Subscription Center.
3. Login to the Autodesk Subscription Center to request a DVD / CD copy of your 2010 software and Autodesk will ship your DVD / CD after you submit your request.
If you need full instructions to get into subscription center call your reseller.
The when is the middle of April.
The how is a little more difficult...
Subscription customers must choose how they would like their software upgrades to be delivered this year (in Canada).
The delivery options are:
1. Do nothing. Your 2010 Autodesk software DVD / CD will automatically be shipped to you in 30 days. (add on top of this the delivery time which can take anywhere from a few days to weeks)
2. Download your 2010 Autodesk software using the Autodesk Subscription Center.
3. Login to the Autodesk Subscription Center to request a DVD / CD copy of your 2010 software and Autodesk will ship your DVD / CD after you submit your request.
If you need full instructions to get into subscription center call your reseller.
Thursday, March 19, 2009
Get Paid to Play with Newport!
Greetings all Ontario Revit users! Having a say in Autodesk product development is a unique opportunity that we enjoy in this city. Having done some testing myself I can assure you that Newport is going in the right direction. It's also nice to see how seriously the developers take our opinions...
If you are interested in participating contact Ian Hooper at ux.tester@autodesk.com .
If you are interested in participating contact Ian Hooper at ux.tester@autodesk.com .
Thursday, March 12, 2009
March 4th Meeting Photos
Thanks to the 40 people who attended and participated last week! Our three main topic tables were busy with conversations. The ideas were flowing like wine. Jay opened the


The AIA Document E202 - 2008 (shown above) provides a concise outline for a BIM based contract.


meeting with a little preview of Autodesk's 2010 offerings. Then Caesar Ruest from Autodesk let us in on a few RFPs and current Revit projects.


The AIA Document E202 - 2008 (shown above) provides a concise outline for a BIM based contract.

Project managers discussing contract, legal and other issues.

BIM managers talking API and more API...

BIM managers talking API and more API...

More notes to follow...
Special guest...Darth Caesar (pictured below)


Monday, March 09, 2009
Revit Wishlist and Meeting Notes Update
Hello All,
Thanks coming and participating last week. There were many good ideas which came out of it. We are working on compiling your notes, photos and presentations and will post them this week.
In the meantime, maybe you would like to vote on the Revit Architecture Wishlist...
Autodesk does pay attention to the results of this.
Thanks coming and participating last week. There were many good ideas which came out of it. We are working on compiling your notes, photos and presentations and will post them this week.
In the meantime, maybe you would like to vote on the Revit Architecture Wishlist...
Autodesk does pay attention to the results of this.
Subscribe to:
Posts (Atom)


